
What's Included
- 1 reserved parking space, and ample free street parking
- Full-size stacked washer & dryer in-unit
- Elevator access from parking to your door


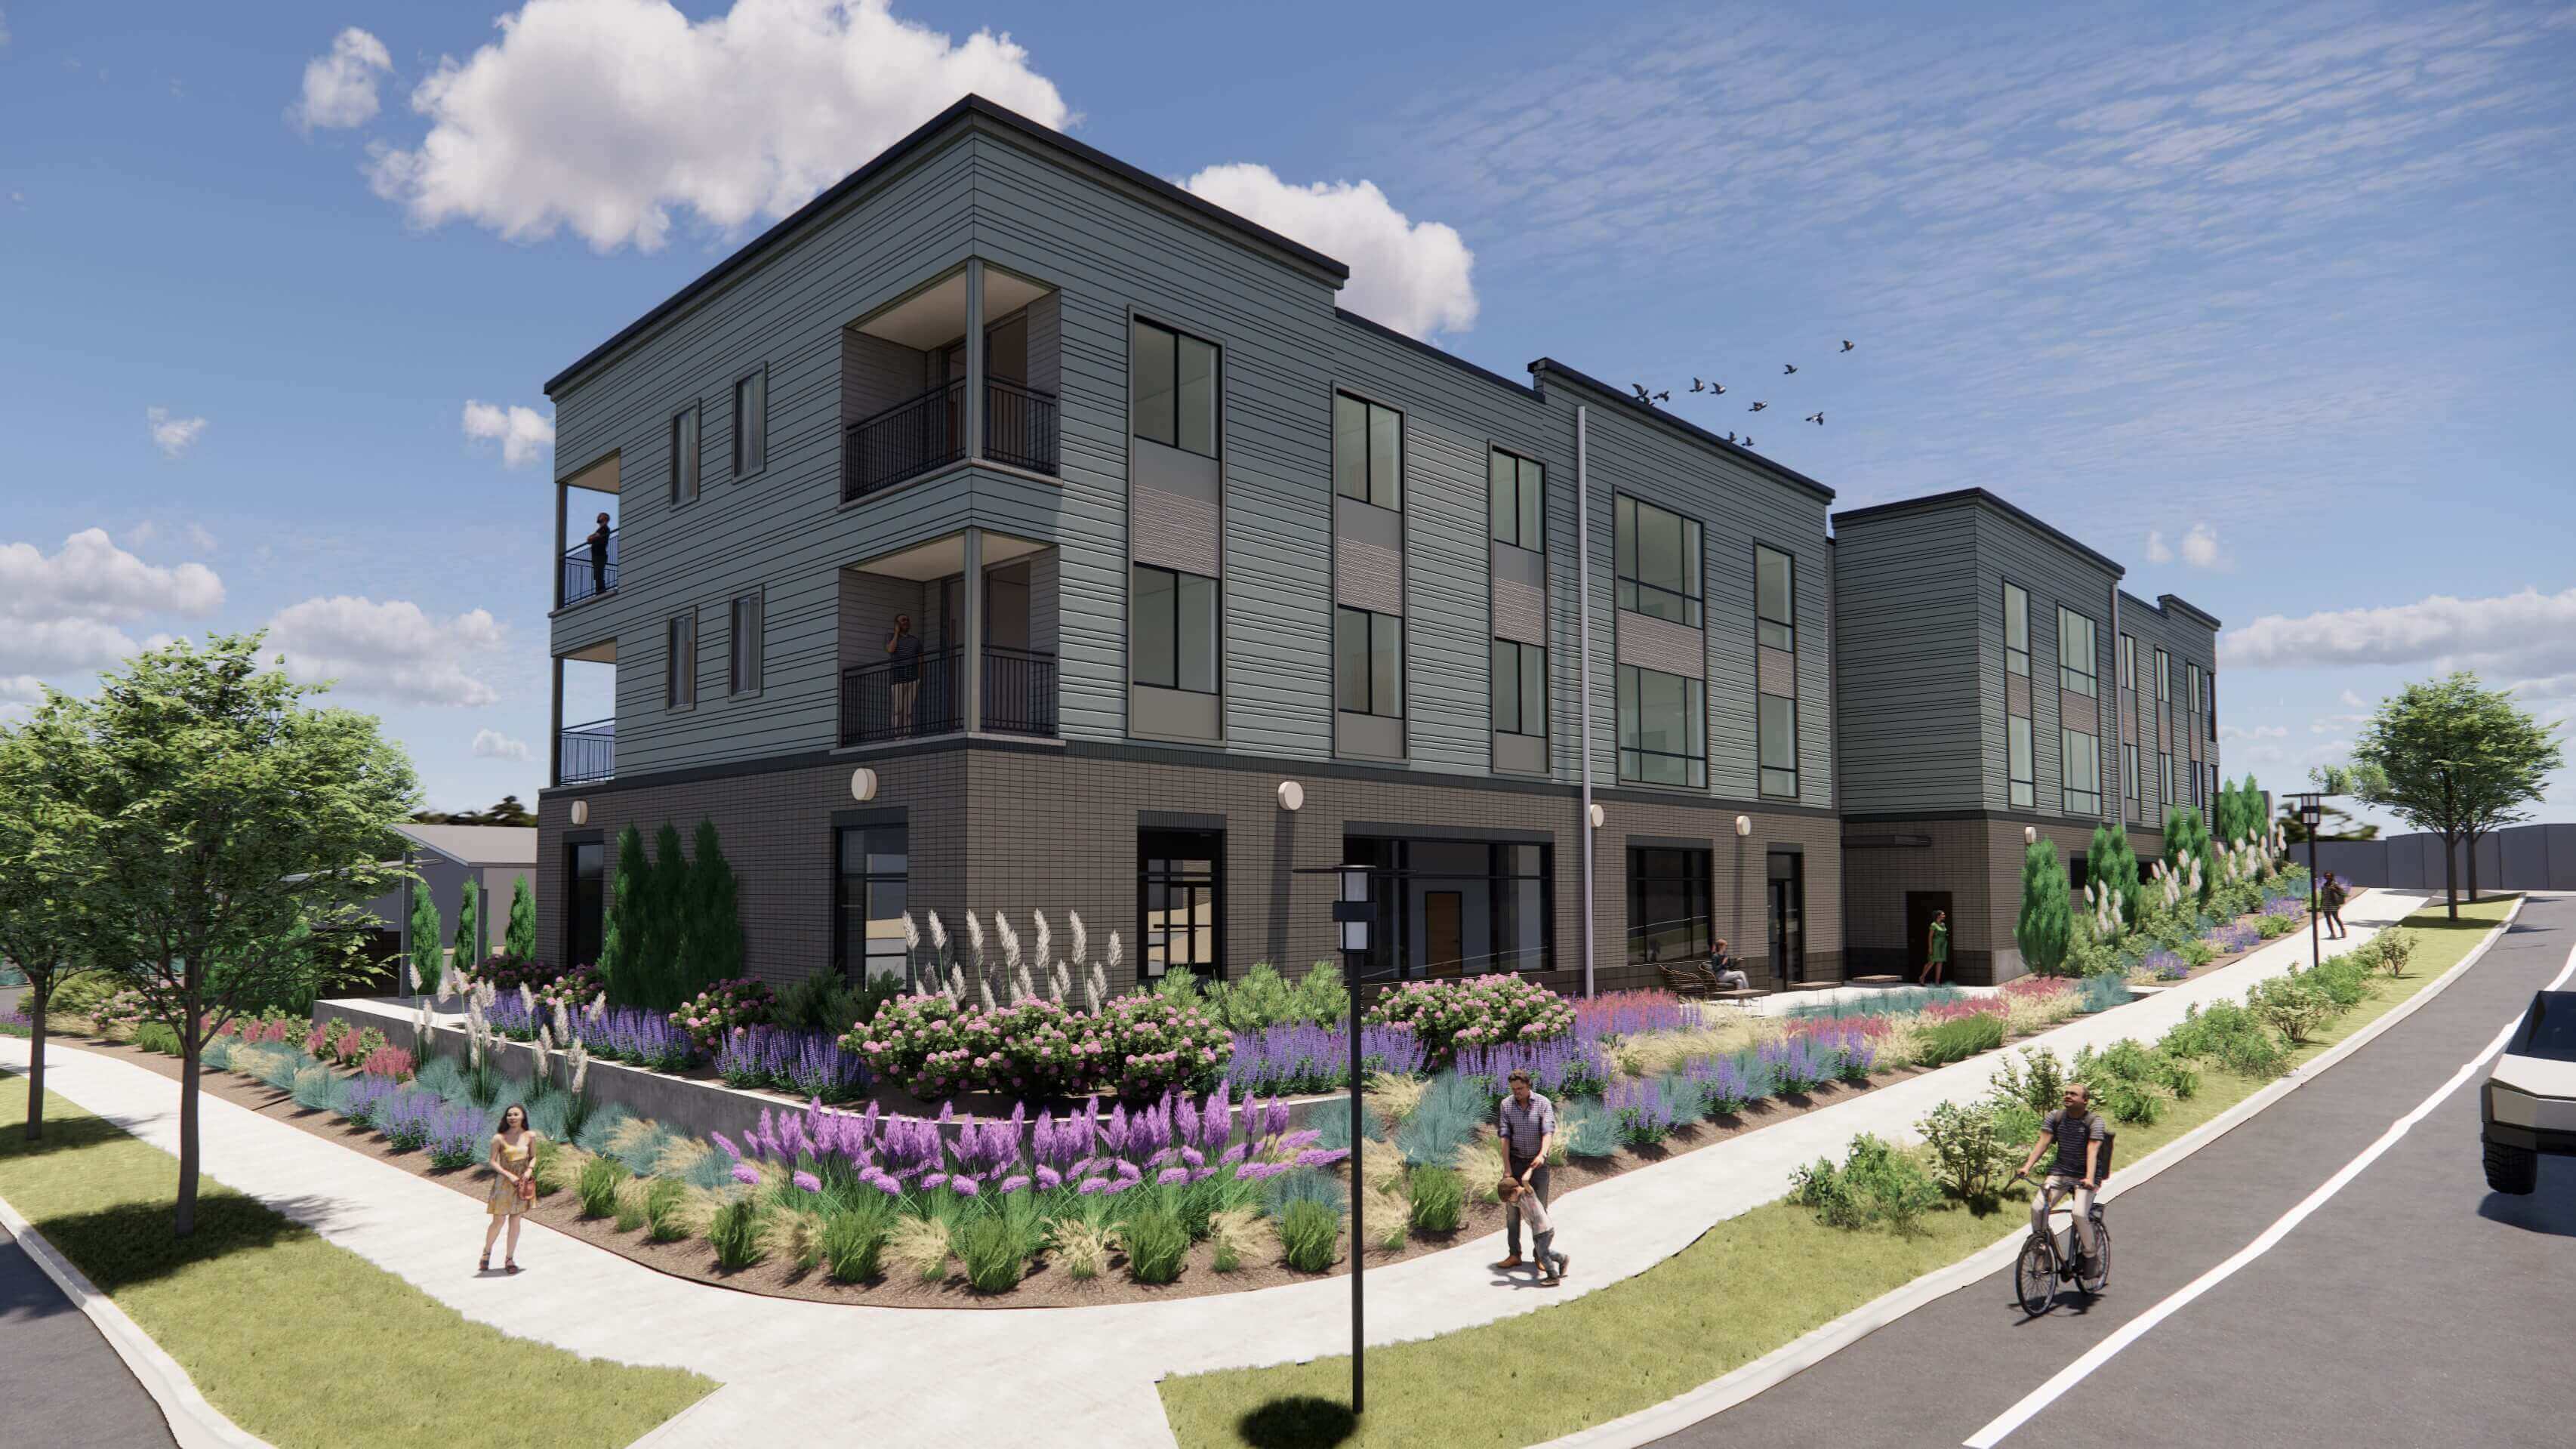
North Bethany · Portland, Oregon
Eight luxury residences and ground-floor shops, designed for effortless one-level living — moments from Bethany's best parks, trails, and schools.
3 Bed · 2 Bath · 1,603 SF · Elevator Access · Reserved Parking
An intimate, exclusive collection — not a sprawling complex. Privacy and quiet come standard.
Every residence is a true single-story layout — no interior stairs, with elevator access from parking to your door.
A dedicated, reserved parking space for every residence — no circling the block after a long day.
Thoughtfully built in 2026 with modern finishes throughout — nothing dated, nothing worn.
Curated retail at street level — live above where the neighborhood gathers.
Take a Look
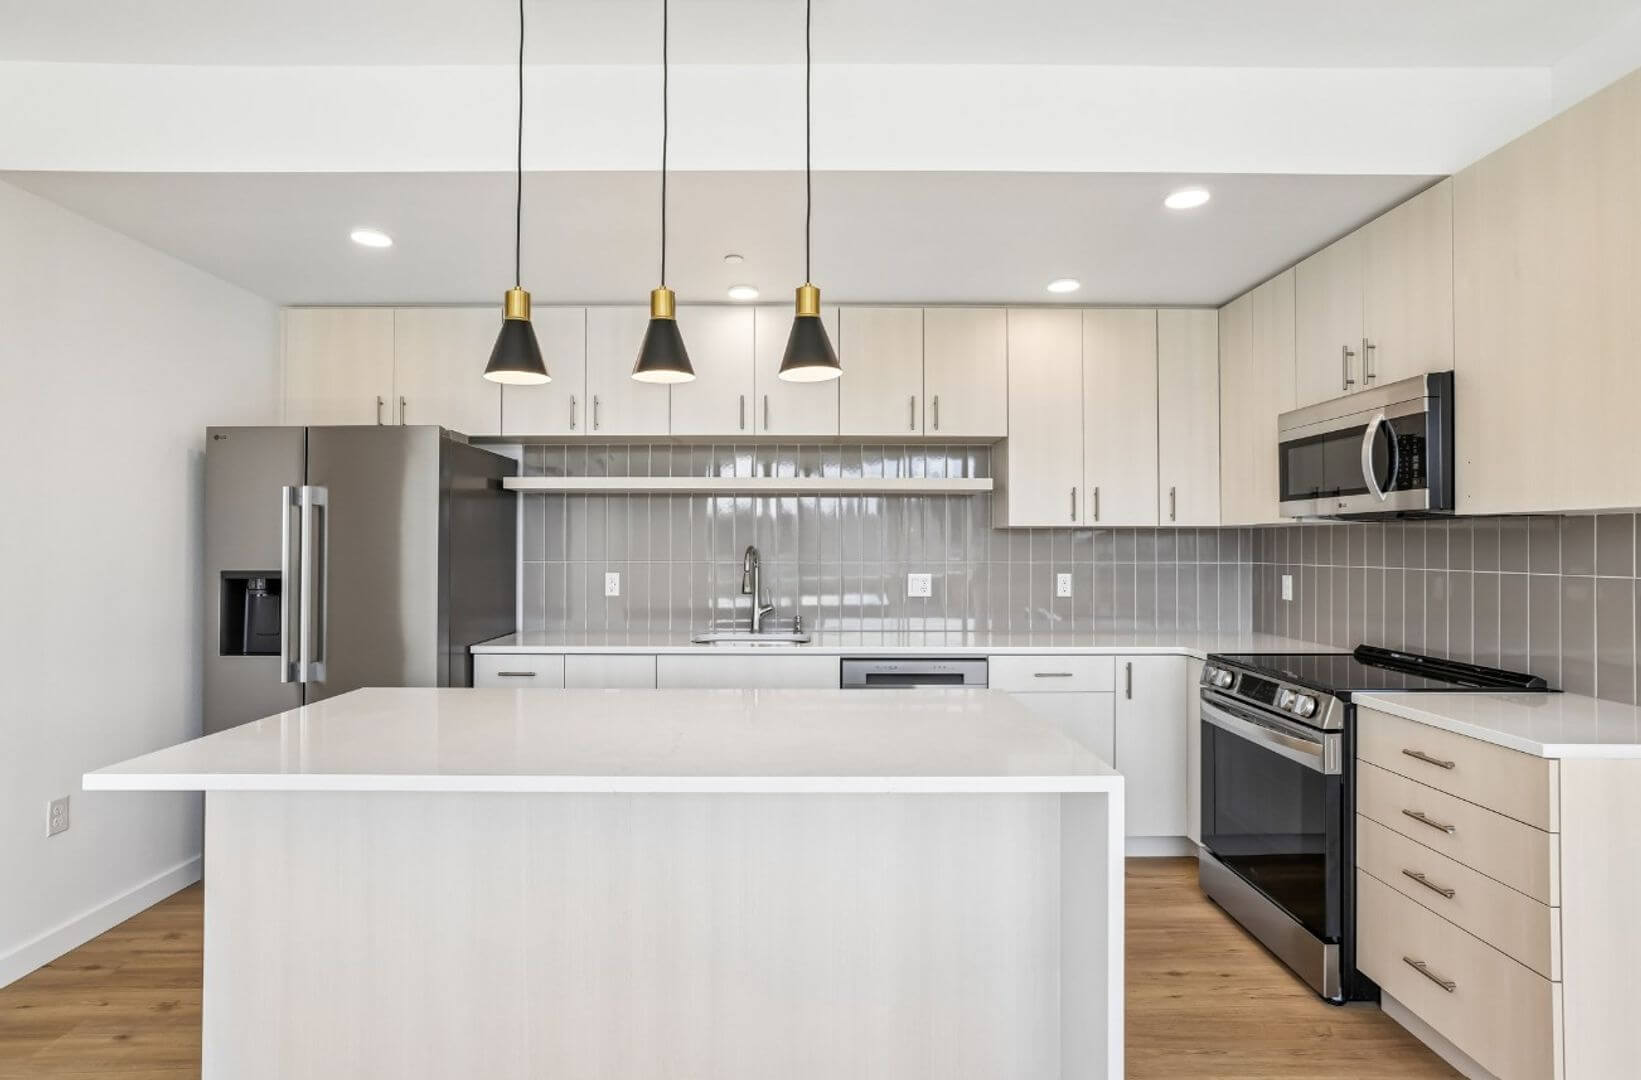
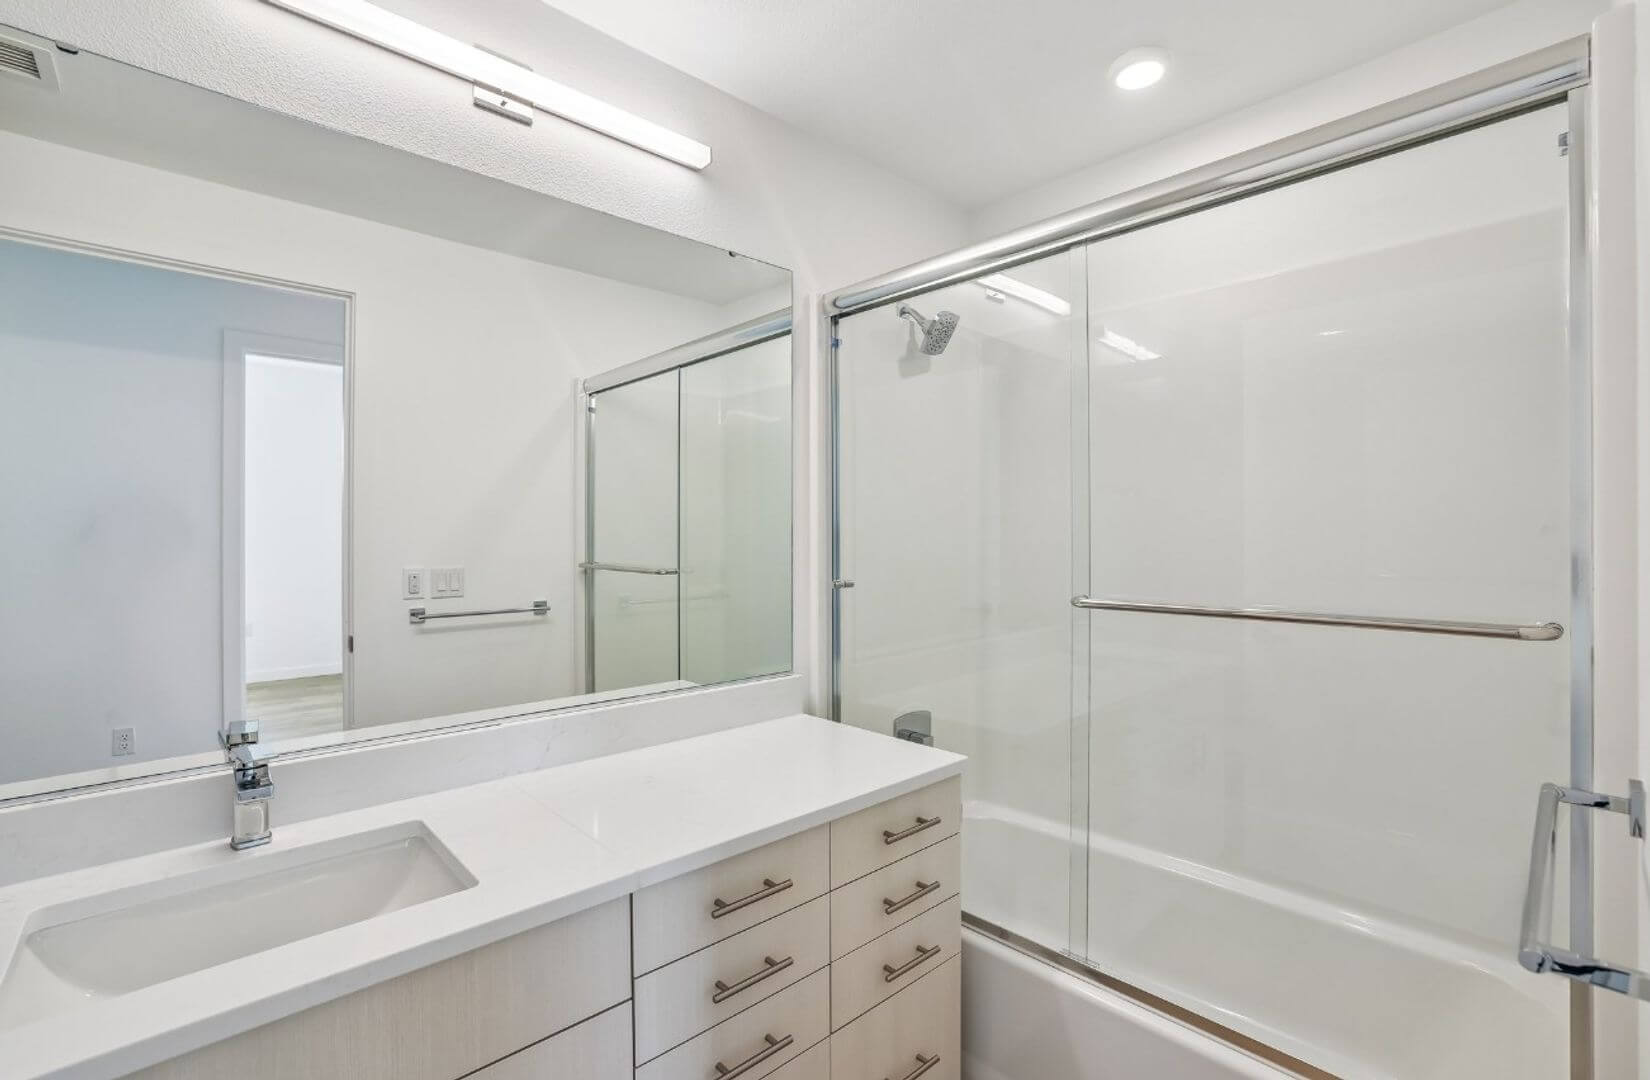
The Residences
Open-concept layouts with 9-foot vaulted ceilings, chef-caliber kitchens, and private covered patios. Every detail is finished for the way you actually live.
Everyday Comfort
From the primary suite to the elevator at your door, every detail is built for how you actually live day to day.
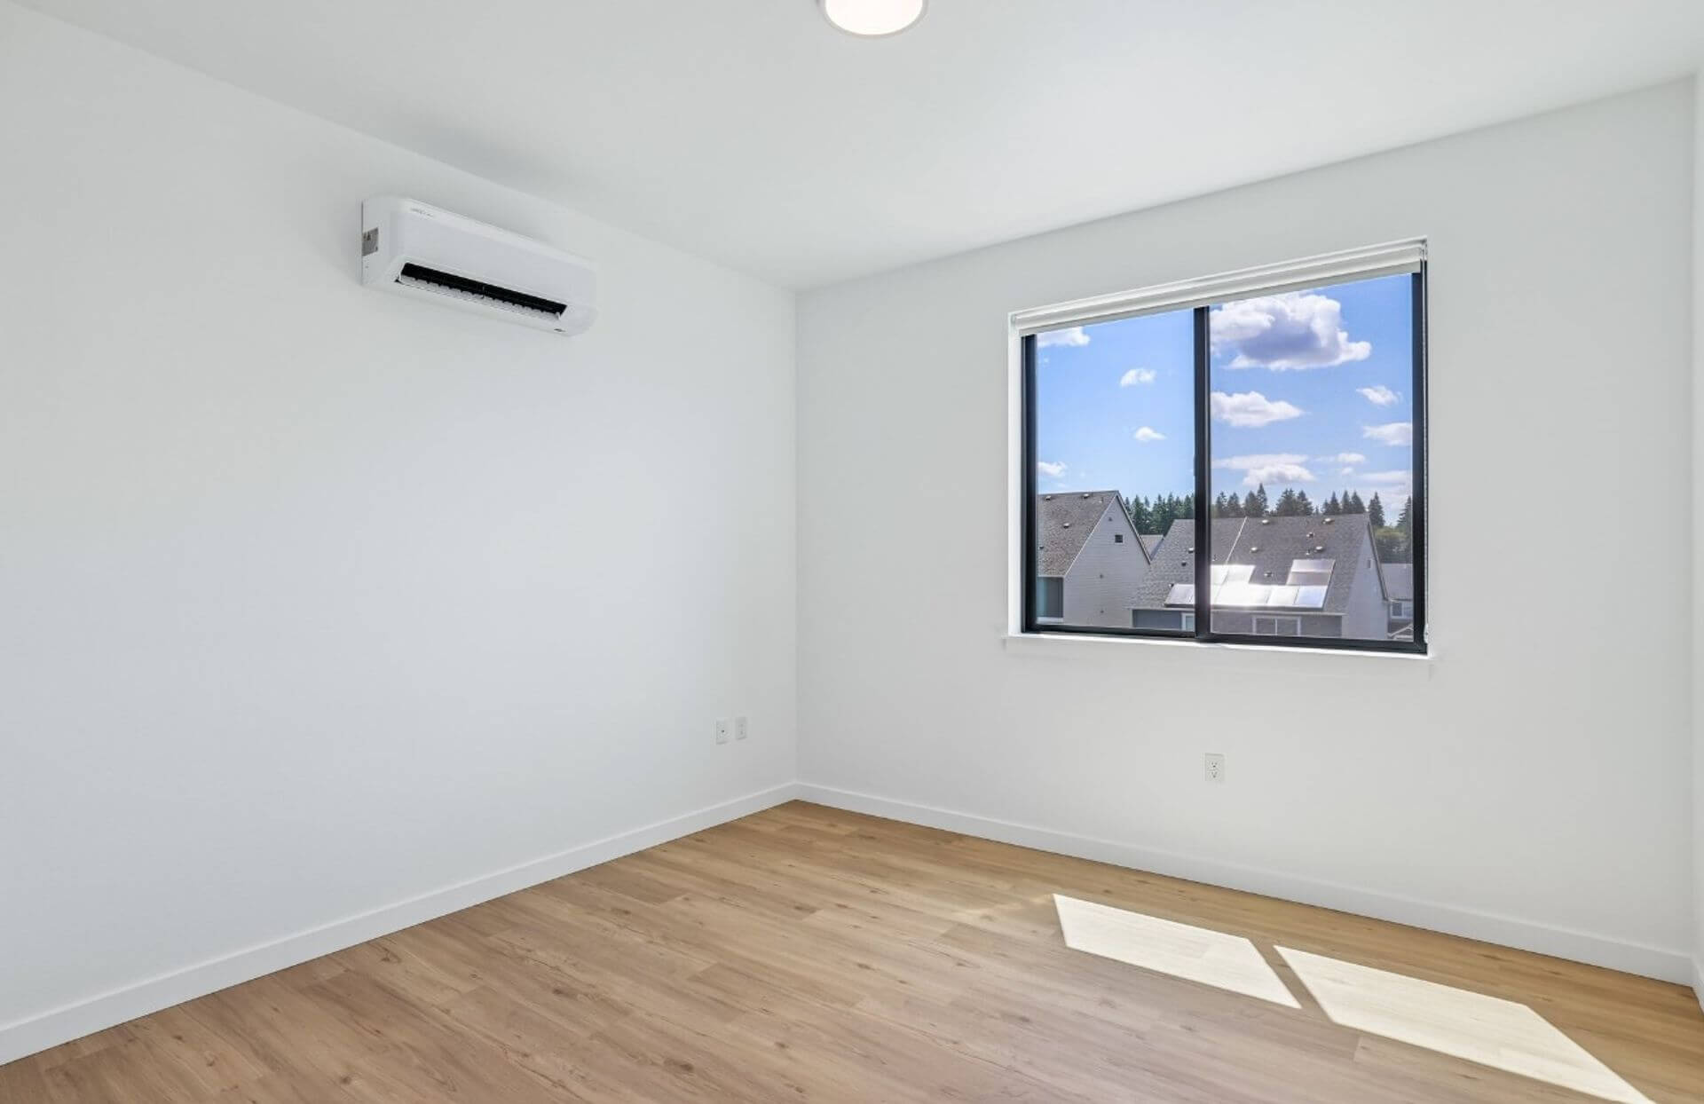
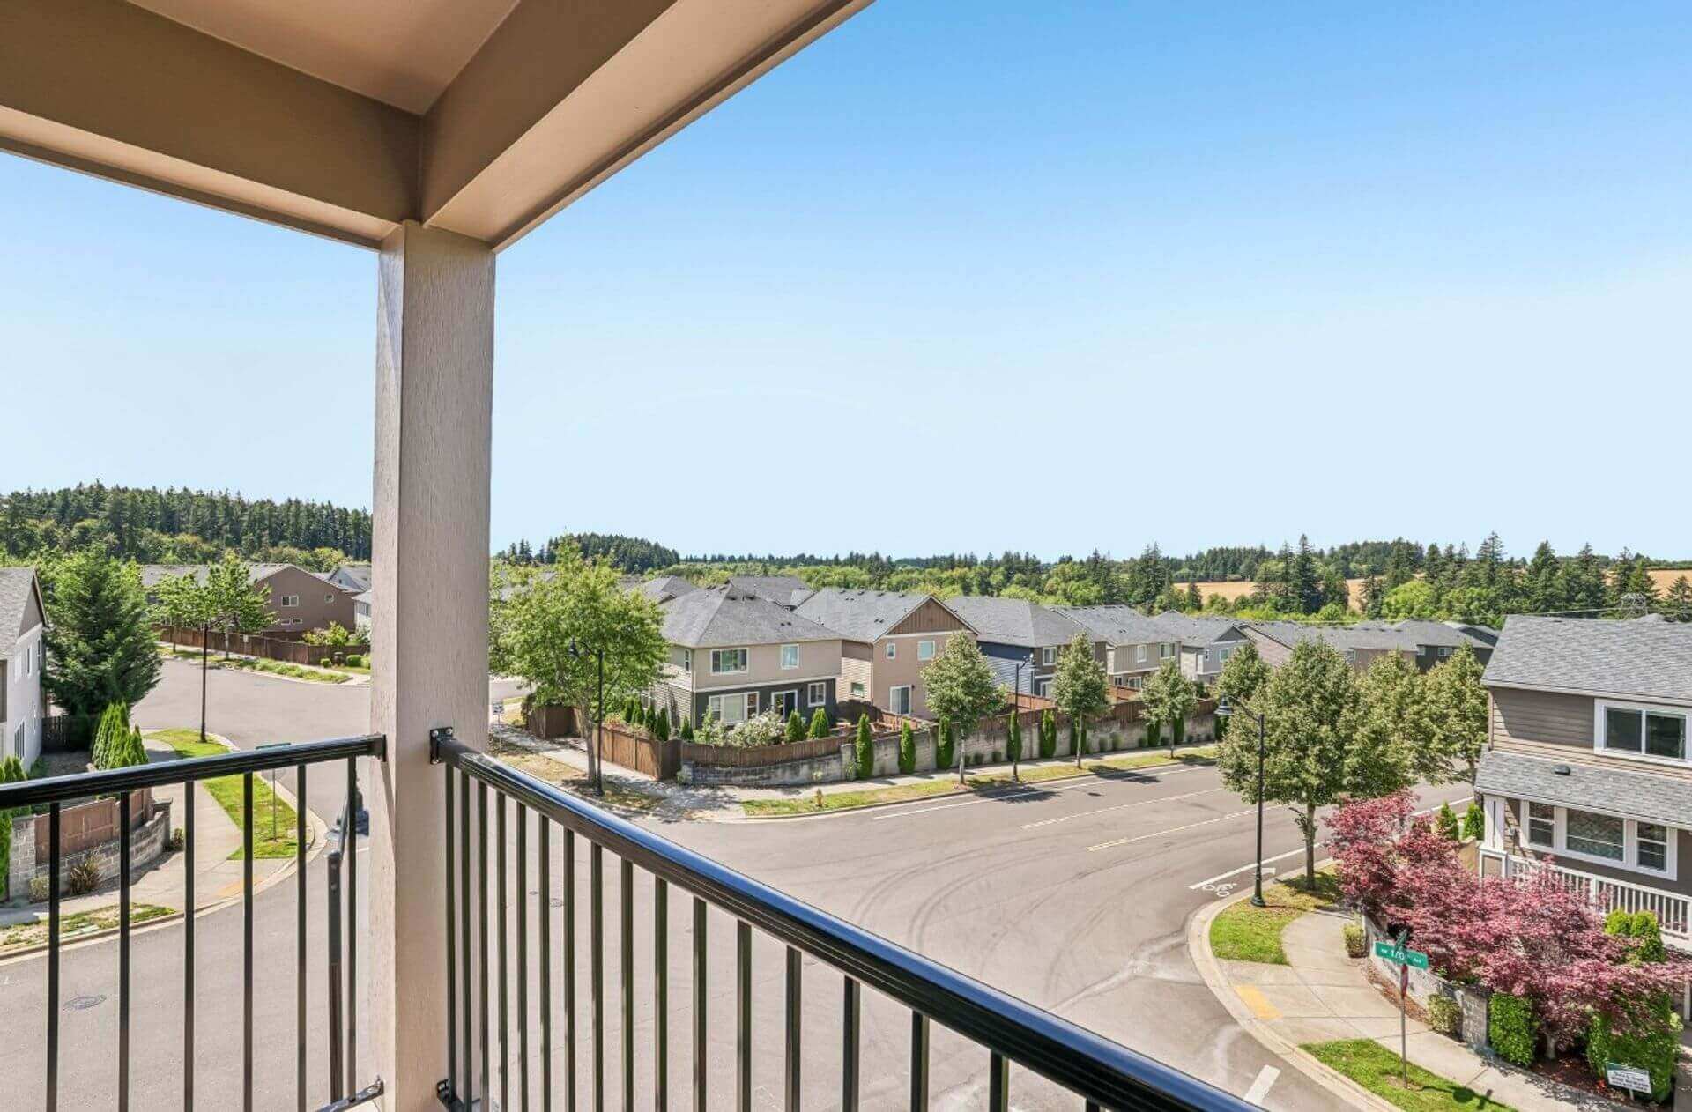
Floor Plans & Pricing
A real, currently-listed residence at Abbey Creek Square — third floor, 3 bed / 2 bath, 1,603 sq ft. Single-level luxury living.
One adult dog (over 1 year old, under 30 lbs) is welcome with approval. An additional pet deposit and monthly pet rent apply. No cats.
Applicants must be 18+ and provide proof of renter's insurance ($100,000 minimum coverage) before signing. An in-person or FaceTime tour is required before lease signing.
Ground Floor
Street-level retail space designed to bring everyday convenience and neighborhood character right to your doorstep — live above where the community gathers.
Inquire About Retail SpaceGallery
A first look at the finished residences, shared spaces, and building — swipe through, or click any photo to view it full screen.
Explore
Everything you need to know before you tour — floor plans, shops, the neighborhood, photos, and how to find us.
Floor plans, pricing, and everything inside each home.
02Ground-floor retail space at street level.
03Parks, trails, schools, and everyday convenience nearby.
04A full photo tour of the residences and building.
057650 NW 170th Ave, Portland, OR — map & directions.