Now Leasing — New 2026 Construction

Availability

Single-level luxury, up to 1,600+ sq ft

Open-concept layouts with 9-foot vaulted ceilings, chef-caliber kitchens, and private covered patios.

Live Inventory · 7 Available Residences

Available Residences & Direct Application

Select your preferred residence below to view complete details, floor plans, and submit your application online directly through AppFolio.

Available Now
2042nd Floor

3 Bed · 2 Bath

$2,495/mo
Size1603 sq ft
AccessElevator
Parking1 Reserved
  • 9-ft vaulted ceilings & chef-caliber kitchen
  • Private covered balcony & blackout blinds
  • Full-size stacked washer & dryer in-unit

Available Now
2032nd Floor

3 Bed · 2 Bath

$2,495/mo
Size1603 sq ft
AccessElevator
Parking1 Reserved
  • 9-ft vaulted ceilings & chef-caliber kitchen
  • Private covered balcony & blackout blinds
  • Full-size stacked washer & dryer in-unit
Available Now
3033rd Floor

3 Bed · 2 Bath

$2,595/mo
Size1603 sq ft
AccessElevator
Parking1 Reserved
  • 9-ft vaulted ceilings & chef-caliber kitchen
  • Private covered balcony & blackout blinds
  • Full-size stacked washer & dryer in-unit
Available Now
3043rd Floor

3 Bed · 2 Bath

$2,595/mo
Size1603 sq ft
AccessElevator
Parking1 Reserved
  • 9-ft vaulted ceilings & chef-caliber kitchen
  • Private covered balcony & blackout blinds
  • Full-size stacked washer & dryer in-unit
Available Now
2022nd Floor

3 Bed · 2 Bath

$2,695/mo
Size1603 sq ft
AccessElevator
Parking1 Reserved
  • 9-ft vaulted ceilings & chef-caliber kitchen
  • Private covered balcony & blackout blinds
  • Full-size stacked washer & dryer in-unit
Available Now
2012nd Floor

3 Bed · 2 Bath

$2,695/mo
Size1603 sq ft
AccessElevator
Parking1 Reserved
  • 9-ft vaulted ceilings & chef-caliber kitchen
  • Private covered balcony & blackout blinds
  • Full-size stacked washer & dryer in-unit
Available Now
3013rd Floor

3 Bed · 2 Bath

$2,795/mo
Size1603 sq ft
AccessElevator
Parking1 Reserved
  • 9-ft vaulted ceilings & chef-caliber kitchen
  • Private covered balcony & blackout blinds
  • Full-size stacked washer & dryer in-unit

Ready to Tour in Person?

We are happy to accommodate in-person and FaceTime tours for prospective residents.

Take a Look

Explore Abbey Creek Square in 3D

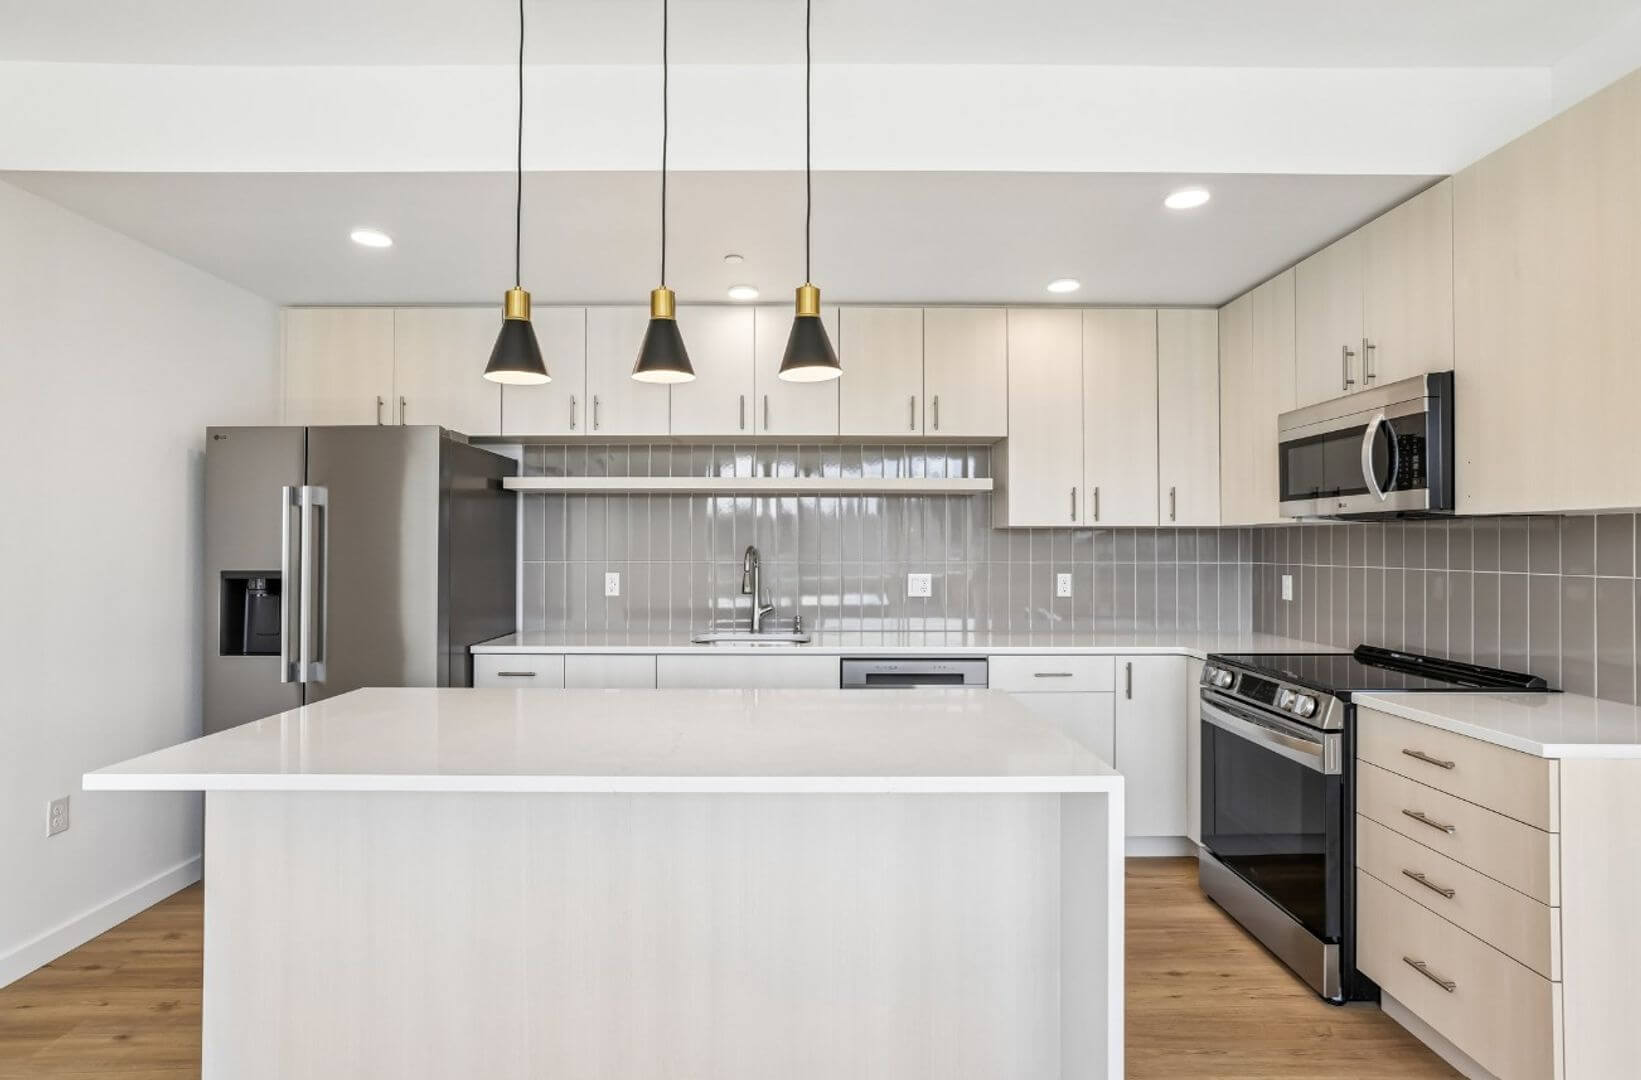
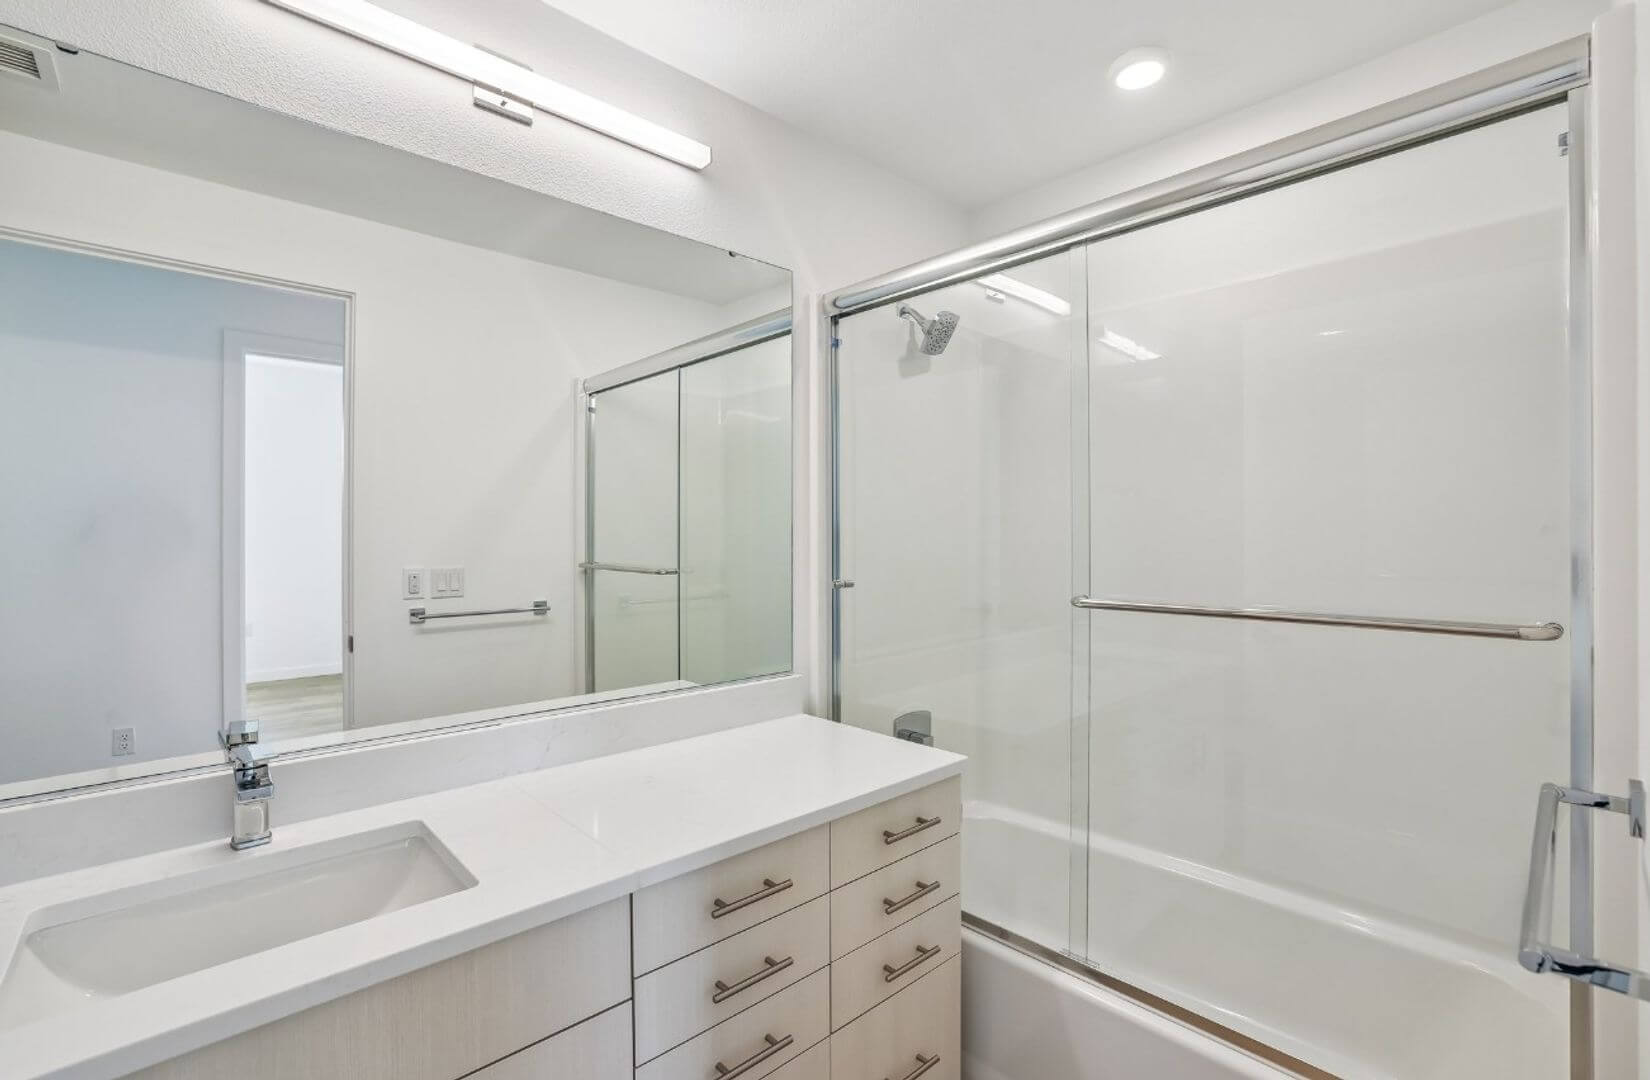
Chef-caliber kitchen inside an Abbey Creek Square residenceSpa-inspired bathroom inside an Abbey Creek Square residence
3 Bed · 2 Bath1,603 sq ft · single level

The Residences

Spacious, single-level luxury — up to 1,600+ sq ft

Open-concept layouts with 9-foot vaulted ceilings, chef-caliber kitchens, and private covered patios. Every detail is finished for the way you actually live.

0Bedrooms
0Bathrooms
0Square Feet
0Vaulted Ceilings
  • Chef-caliber kitchens — stainless steel appliances, glass-top range, quartz countertops with tiled backsplash
  • Engineered hardwood flooring throughout main living areas
  • Full-size, stacked washer & dryer in every residence
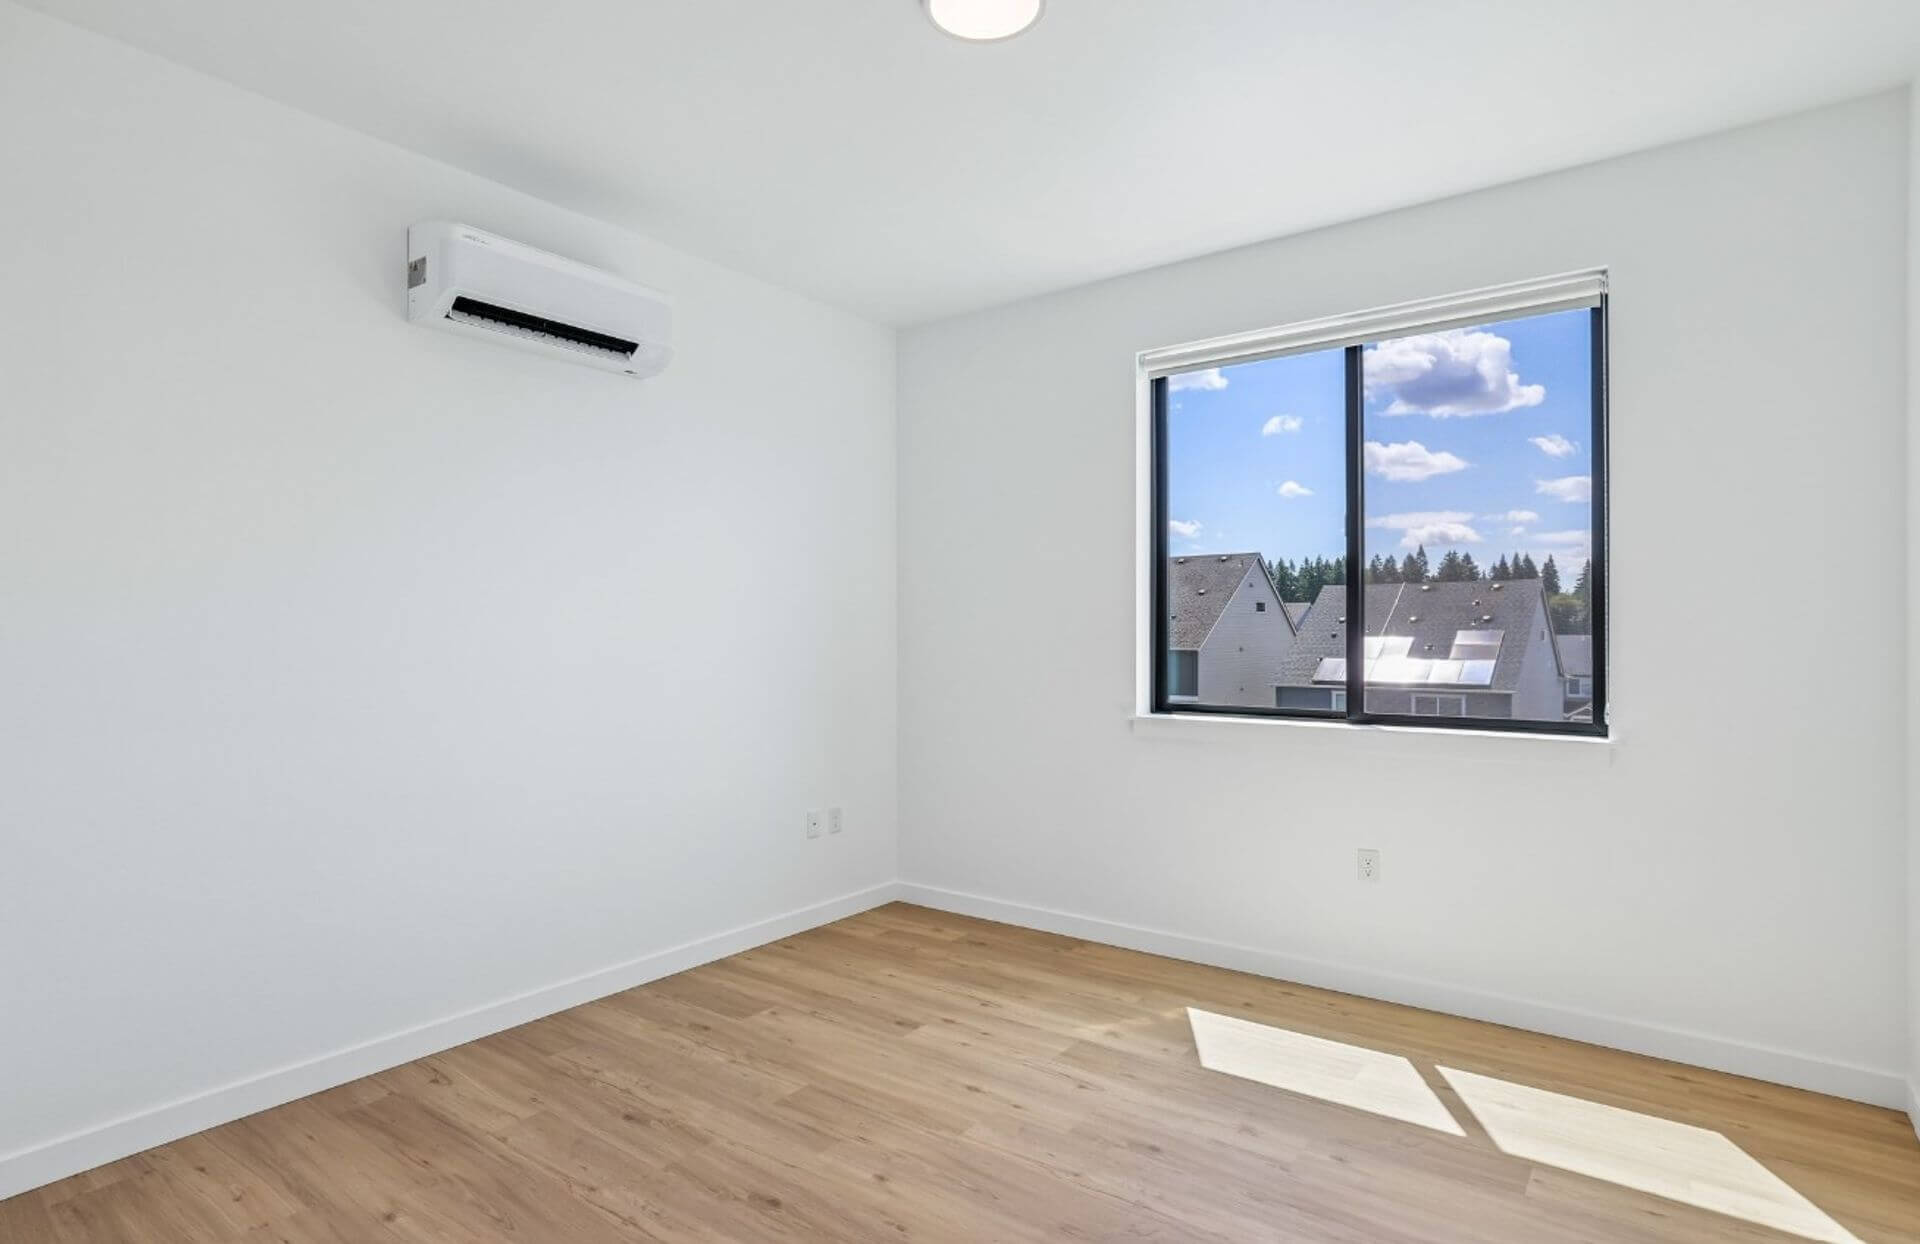
  • Multi-split heating & cooling for room-by-room comfort control

Everyday Comfort

Retreat-ready bedrooms, real storage, effortless access

From the primary suite to the elevator at your door, every detail is built for how you actually live day to day.
  • Primary suite retreat — walk-in closet, private covered patio, blackout blinds
  • Oversized closets and storage throughout
  • Elevator access to every floor, and reserved parking for every residence
Residences from $2,795/monthPricing and availability vary by residence — see current openings on the Residences page.
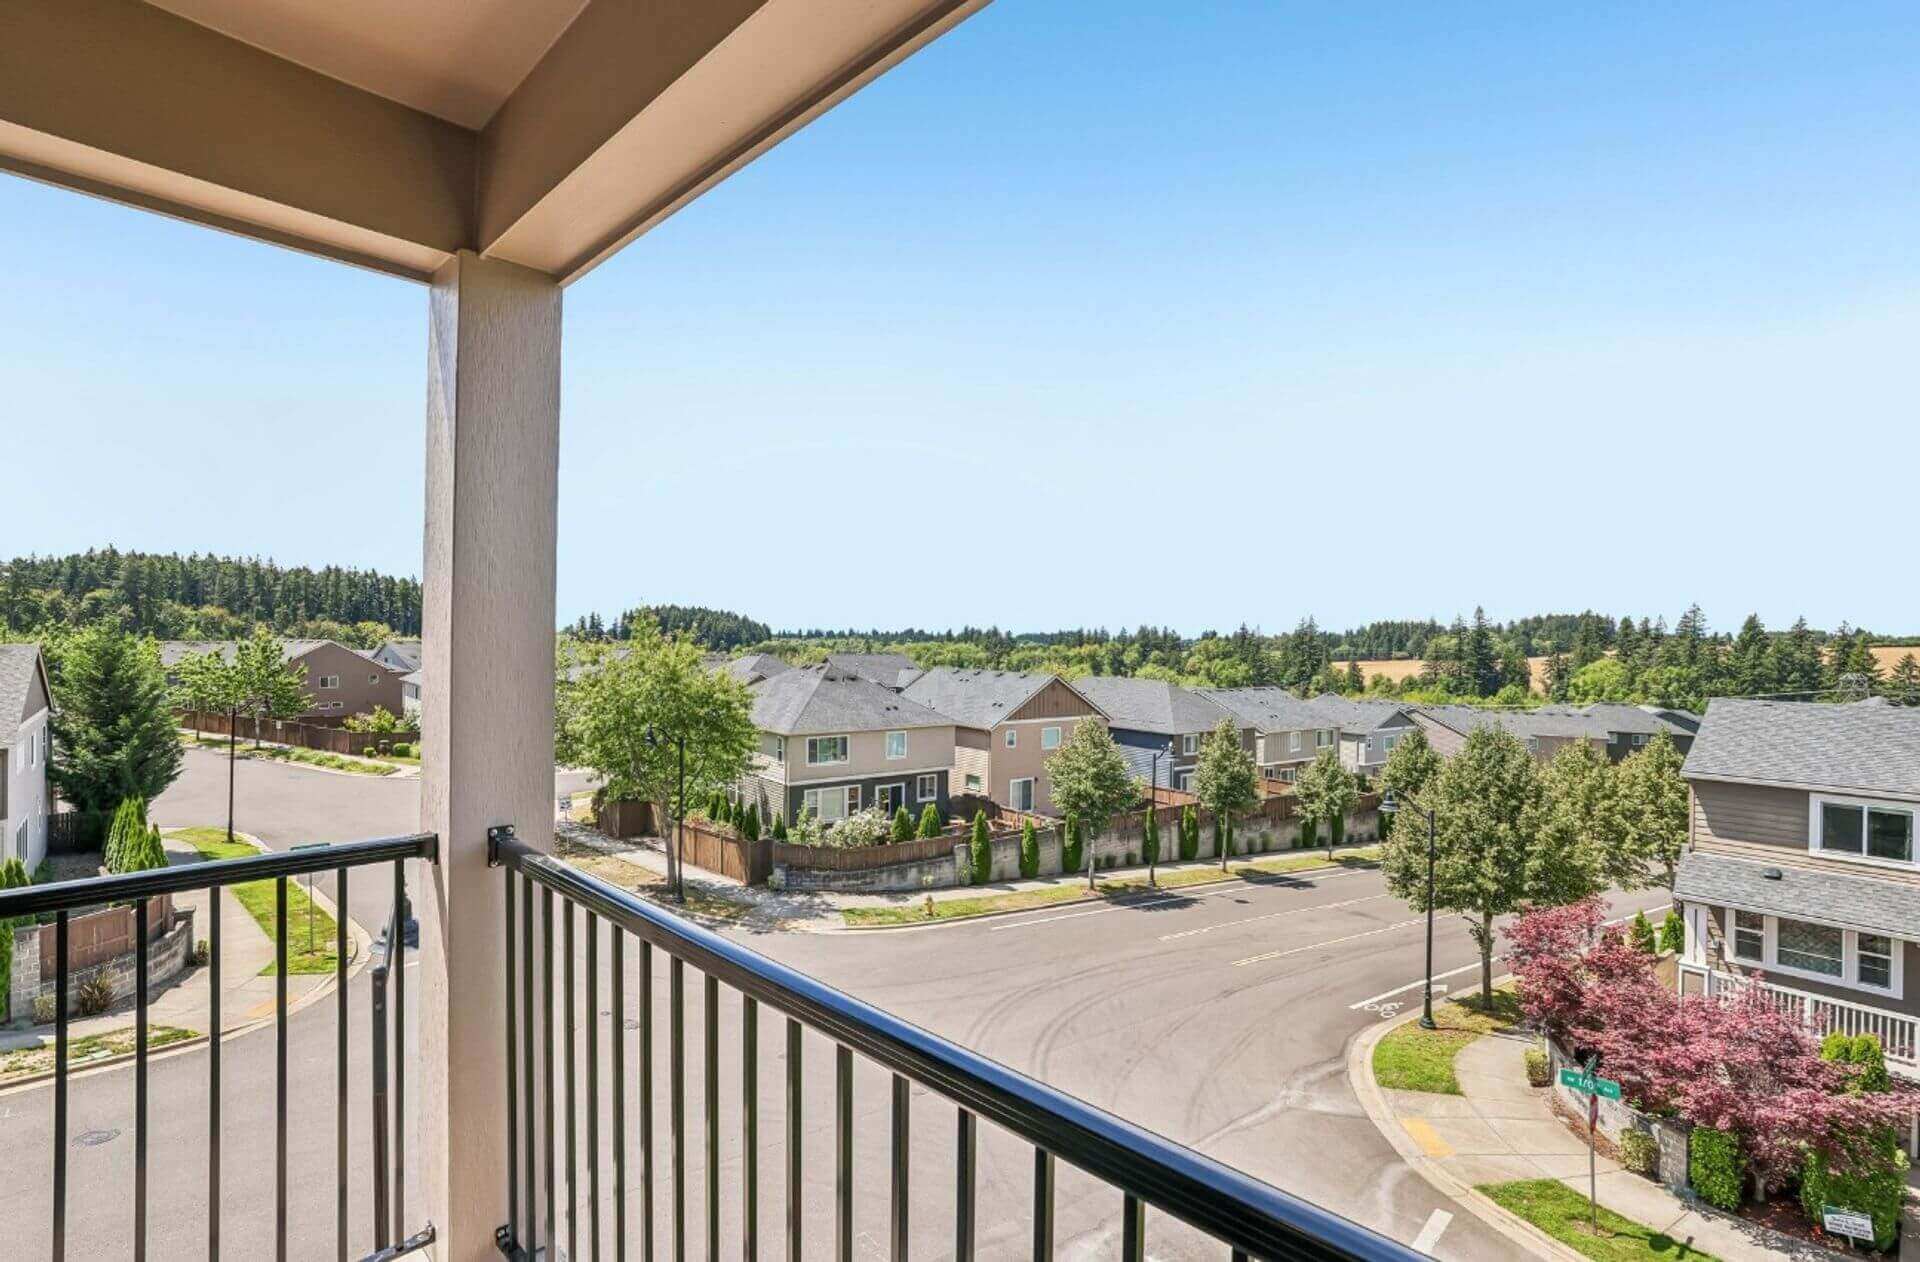
Bedroom with multi-split heating and cooling unit in an Abbey Creek Square residencePrivate covered balcony with outdoor seating and scenic green views at Abbey Creek Square
Primary Suite RetreatWalk-in closet & private balcony

Floor Plans & Pricing

Unit #301 — Available Now

A real, currently-listed residence at Abbey Creek Square — third floor, 3 bed / 2 bath, 1,603 sq ft. Single-level luxury living.

Unit #301 Layout — 1,603 SF
Building Site Plan — All 8 Residences
$2,795 / month
Available Now · Unit #301
Security Deposit: $2,795
Application Fee: $55
Layout: 3 Bed / 2 Bath (1,603 SF)

What's Included

  • 1 reserved parking space, and ample free street parking
  • Full-size stacked washer & dryer in-unit
  • Elevator access from parking to your door
Dogs Allowed

Pet Policy

One adult dog (over 1 year old, under 30 lbs) is welcome with approval. An additional pet deposit and monthly pet rent apply. No cats.

Proof of Insurance

Rental Requirements

Applicants must be 18+ and provide proof of renter's insurance ($100,000 minimum coverage) before signing. An in-person or FaceTime tour is required before lease signing.